Yes, it looks like a bunch of zombies but really it's the Regenerative Design class in the midst of a tracking and observation exercise.Tuesday, June 29, 2010
Summer is a busy time at Yestermorrow
Yes, it looks like a bunch of zombies but really it's the Regenerative Design class in the midst of a tracking and observation exercise.Wednesday, June 09, 2010
Yestermorrow Named As Finalist in Revelation to Action Competition
We’ve just received exciting news! Yestermorrow is a finalist in the Revelation to Action competition, sponsored by Green Mountain Coffee and Ashoka's Changemakers. The contest was launched “to find and help fund the most innovative ideas to inspire community action in the Northeastern US” – and our proposal for a groundbreaking Semester in Sustainable Design/Build has been selected by a panel of judges for the final phase of public voting. Now we need your support to go all the way.
You can help make this pioneering new program a reality by voting for our proposal
at http://www.changemakers.com/en-us/node/70208. The voting period starts June 9 and ends on June 30. We’re spreading the word via the Yestermorrow blog, Facebook page, Twitter, LinkedIn and email, and we need your help to do the same, in order to get as many votes as we can in the next three weeks.What’s our idea?
Yestermorrow's new Semester in Sustainable Design/Build will be the first program of its kind in the country, giving undergraduate students a chance to immerse themselves in the hands-on process of collaboratively designing and building an innovative, high performance “green” building for a deserving community client. Students from a variety of disciplines and majors will work closely with Yestermorrow's renowned design/build faculty and Vermont community partners, and engage with an academically rigorous, practical and inspiring curriculum. In the process they will receive a full semester's worth of credits at their home institution. The program is currently in the planning stages, and slated for its inaugural session in fall 2011.
Who is it for?
The program will be open to undergraduates of any major, provided they have taken certain prerequisites. The “clients” will include Vermont nonprofit organizations and community members, who will become partners in the collaborative process of identifying a pressing local need and then creating an innovative built environment to address it. Yestermorrow will design and administer the program in close consultation with faculty from a credit-granting partner institution of higher education.
Why is this worth supporting?
Few undergraduate architecture programs provide students with intensive hands-on “learning through building” opportunities. And fewer still offer such an experience through the increasingly urgent lens of sustainability - in terms of energy, water, materials, interaction with site, and equitable access (among many other considerations). Students in this program will emerge empowered, with new skills and awareness about sustainable building methods. They’ll also have a wider sense of the possibilities of the design profession, acquired through the process of designing and building truly collaborative projects, which provide affordable housing or workspace for community members or organizations.
How will it achieve “scale”?
Picture a group of committed, creative and highly motivated students working under the close tutelage of a master craftsperson and experienced designers, putting theory into practice, engaging in practical problem-solving, learning key skills and concepts while doing something of concrete benefit to the communities of central and northern Vermont - and then returning to their home institution energized and imagining a whole array of new possibilities for their own and others’ education. Semester Program graduates will become the next generation of designers and builders leading and redefining the green building movement. After completing the program, we expect them to return to their home universities armed with an in-depth understanding of ecological design and the hands-on building skills necessary to both inform and realize their design process. We anticipate a ripple effect, first in their university programs, and then in their initial work environment (whatever the field), as their fresh outlook on the principles and practice of sustainable design/build impacts fellow students and colleagues.
What’s at stake?
If we can garner enough votes – from YOU and your friends – then we’ll receive $5,000 to support the ongoing development of this groundbreaking new program, which is Yestermorrow’s biggest initiative in 2010. The grant will support the further development of curriculum and partnerships for the program. In the long run, it will help us eventually reach a whole new segment of learners and institutions, helping to spread our design/build philosophy and sustainable design expertise in countless new directions.
The bottom line? No one has done this kind of program before, the need has never been greater, and Yestermorrow is uniquely positioned to make it happen. Help us make this vision a reality – vote today! http://www.changemakers.com/en-us/node/70208
Thanks for your support,
Kate Stephenson
Executive Director
Wednesday, June 02, 2010
R-Value? U-Value? What does it all mean?
Super-Insulation Symposium:
A Lively Discussion on the Best Methods to Reduce Energy Consumption in Vermont
Wednesday, June 23, 7:00 pm at Yestermorrow
Led by moderator Alex Wilson, with a roundtable of Vermont super-insulation experts (including Andy Shapiro, Ben Graham, John Unger Murphy and others) we will hash out the details and best practices of one of the most important elements of any "green" building in Vermont. It is time to make sure we are advancing the state of super-insulation in the state that needs it most. How much? What kind? What about window edges? Under the slab? Hot roofs or tight conditioned spaces? Are you counting your thermal bridges? What’s your whole wall U value? What’s it cost? How much wood do you burn? Passive House? Building America? In an informal atmosphere, we will see a series of projects and systems that will spark lively debate and support the development of Vermont’s approach to climate change, atmospheric pollution, peak oil, wars for oil, and the rising cost of heating fuel – or just a common sense approach to building here in the Northeast. Bring your thinking cap and an open mind.
Moderator: Alex Wilson has been for more than 30 years the most trusted voice on energy efficiency and environmentally responsible design and construction. Since launching Environmental Building News (EBN) in 1992, he's built a reputation, resources, and staff to provide the foundation for BuildingGreen, an information company that produces GreenSpec, BuildingGreen.com, and LEEDuser, as well as providing consulting for a variety of companies for whom sustainable design is a core value. He is executive editor of EBN and GreenSpec, and his Energy Solutions and Cool Product of the Week blogs are widely read.
This event is part of our Summer Lecture Series, every Wednesday from June 16-August 18.
Tuesday, June 01, 2010
Welding class project for Small Step Farm
"To help us water in all the field transplants (our soil = sand) we now have a 110 gallon water tank for the tractor! No more hand watering! Just a quick pass with the 'ol Oliver! Thank you Yestermorrow! Yestermorrow Design/Build School is located just across the street from Small Step Farm. This past weekend they held a welding class and one of the instructors happened to be Benjamin Cheney, a builder/welder/and more who Zach has collaborated with on past projects. The welding class consisted two full days. Saturday learning the basics, and Sunday constructing a steel frame for our water tank! In addition, they also built us a toolbar which will now cultivate the walkways, hill potatoes and leeks and allow lots of other mechanical experimentation (down with the hoes!) "
Learn more about the farm on their blog at: http://smallstepfarm.blogspot.com/
Thursday, May 20, 2010
Images from the 30th Anniversary
Tuesday, May 18, 2010
Yestermorrow 2010 and the next 30 years
Yestermorrow 2010 and Beyond
For those of you who I haven’t met yet, my name is Kate Stephenson, and I am the Executive Director here at Yestermorrow. It’s wonderful to see so many familiar faces and at the same time so many new ones. It’s truly amazing to think about where the school has been and all the changes over the past 30 years that make Yestermorrow what it is today. In my experience here at the school over the past 8 years, I’ve been able to be a part of many of those changes and met many incredible people in the process. After hearing John talk about the beginnings of the school, I’d like to take this opportunity to talk a little bit about where we are today, and what the next 30 years of Yestermorrow might have in store.
Today, 2010, Yestermorrow is offering a record 168 classes a year. Our 1,100 students a year come from around the country and around the globe (this year we’ve had students from Germany, Hong Kong, and all over Canada). We have over 150 instructors on our faculty from as far as Hawaii, Ontario, Seattle and Florida. The school’s reach and reputation continue to grow as our graduates help us spread the word about what’s happening here at Yestermorrow.
In addition to our many short courses, we now offer three in-depth certificate level courses – in Sustainable Building and Design, Natural Building and Woodworking. All three programs are currently full to capacity and interest increases every year. We’re seeing more and more students coming to Yestermorrow as a critical stepping stone in their careers, some of them choosing Yestermorrow as an alternative to a traditional college education, others coming as part of a mid-career transition into something new.
Over the past 10 years we have had 127 interns working at the school (myself included). These emerging design/build professionals are in many ways the core of our educational program. They help us keep the school running, are enthusiastic students, and build an incredible skill set and network during their time at Yestermorrow, ranging from 3 to 12 months. Our former interns have gone on to become award-winning architects, skilled furnituremakers, teachers, small businesspeople, treehouse builders, solar installers, and timberframers. In many ways they are the future of the design/build profession, and many of them are now coming back to the School as instructors, helping us build the next generation of faculty.
This year marks a major shift towards reducing our fossil fuel footprint on campus with the installation of two new solar systems- a 100,000 BTU solar hot water system to heat water for the kitchen and bathrooms; and a 28 kW photovoltaic system which will produce over 90% of the electricity needed to power the campus each year. Both of these projects are not only about “walking the talk” and demonstrating what we teach, but they also help improve our organizational sustainability by lowering our operating costs to heat and power the campus.
This year we also celebrate the 10th anniversary of the summer lecture series (although I did find an old flyer in the archives for a 1983 lecture series, so maybe it’s been more than 10 years…). This annual event is an important way for us to reach out to the local community, talk about what we’re doing here, and provide an educational resource for the Mad River Valley. We bring in creative, inspiring leaders from the design/build world to talk about their work on a diverse range of topics. We just published the lecture schedule yesterday, so please pick up a copy in the lobby or check it out on the website. The series starts June 16th and runs every Wednesday night through August 18th.
We also have 14 incredibly dedicated members of our Board of Directors who volunteer many hours of their time to hold the vision for the school alongside our staff, who despite being underpaid and overworked, make this place what it is today, and in hundreds of little ways keep things moving forward every day.
I’ve thrown out a lot of numbers, and that’s one quantitative way to get a sense of what’s going on here, but there are also so many un-quantifiable moments that tell the story of the School. A student comes back to visit with a handful of photos of the house they designed in a Home Design/Build class ten years ago and have finally built. A group of women gathered together at the end of a Carpentry for Women class who had never held a hammer before and have now learned how a whole building goes together. A certificate student launches his own natural building business with the skills he learned here. There are honestly so many stories I have trouble keeping track, because here at Yestermorrow EVERY DAY someone is learning something new and taking that knowledge out into the world and putting it into action.
So… that’s a little bit about where we stand. But the burning question remains: where are we going? In the year and a half since I took on the role of Executive Director, I’ve been getting that question a lot. Everyone wants to know what my vision is for the school. And while I have plenty of vision, I also believe wholeheartedly that this is not a place where one individual’s vision will rule the School. I see myself as a facilitator, an instigator, the person who asks the tough questions, and someone who can rally the people and resources to take Yestermorrow to the next level.
My vision for Yestermorrow is to build on what we’ve created so far, to raise the professionalism of the school, to improve the quality of the educational experience, and to make Yestermorrow a national center for design/build education.
Just after we celebrated Yestermorrow’s 25th anniversary we dove into an intensive year-long strategic planning process. We talked to students, to board members, to staff, to our competitors, and in the end we came out with a plan to:
- Increase the number and diversity of courses
- To build more in-depth certificate and semester programs
- To increase the professionalism of our staff and intern program
- To plan for future campus growth
And four years into this plan, I have to say I think we’re on target. This year we received a $25,000 grant to help us develop a semester-long program in sustainable design/build. We’ve hired Jon Mingle to design the curriculum and plan for the launch of the program in 2011. This is a really exciting step in deepening our relationships with architecture schools and colleges around the country and creating a hands-on program which will be truly unique.
We’ve also spent the last 3 years working to develop a campus master plan which will provide the facilities to make our enrollment goals possible. We’ve set REALLY ambitious goals for what we design and build― to create something beautiful which articulates in practice our mission of teaching ‘good design’, to push the limits of efficiency and on-site energy production towards a goal of carbon neutrality, to create an abundant permaculture landscape, and to incorporate students into the design and construction process. We’ve set the bar high. And as a result, we’re taking things slowly. We have an incredible base of knowledge within the Yestermorrow community, and we need to figure out how to tap it effectively to bring our big visions for the campus into reality.
These are big initiatives for the School, and while we can celebrate many successes, there are also challenges. We still struggle to fill every seat in every class and on average run our classes at only 60% full- so we need your help in spreading the word about the opportunities we offer here. We have a long way to go with our campus―and although after all the work today, I have to say it’s looking much better―but there’s so much more to do. We have a small staff and never enough hours in the day. We need to diversify our sources of funding beyond tuition in order to launch new programs and build new facilities. And in the end, we need to ensure that we continue to offer a consistently excellent education in each and every class. That is what sets Yestermorrow apart from everywhere else.
Monday, May 17, 2010
THANK YOU!

THANK YOU to everyone who came out on Saturday to help celebrate our 30th Anniversary! The work day got so much done I can't even list it all, but I'll try: 3 new perennial beds around the entry, setting up the new herb garden, clearing trees and brush, seeding wildflowers and clover, building trails, stacking firewood, deconstructing and rebuilding the solar hot water heater, putting away the strawbale cube... please forgive me if I've forgotten something. John Connell's history slideshow of the first 10 years of Yestermorrow was funny and informative. The evening presentation of Pecha Kucha with 14 different presenters was also amazing. And the kitchen folks managed to pull off feeding the huge crowd at lunch and dinner. What a great group effort and appropriate way to celebrate 30 years.
-Kate Stephenson
Friday, May 14, 2010
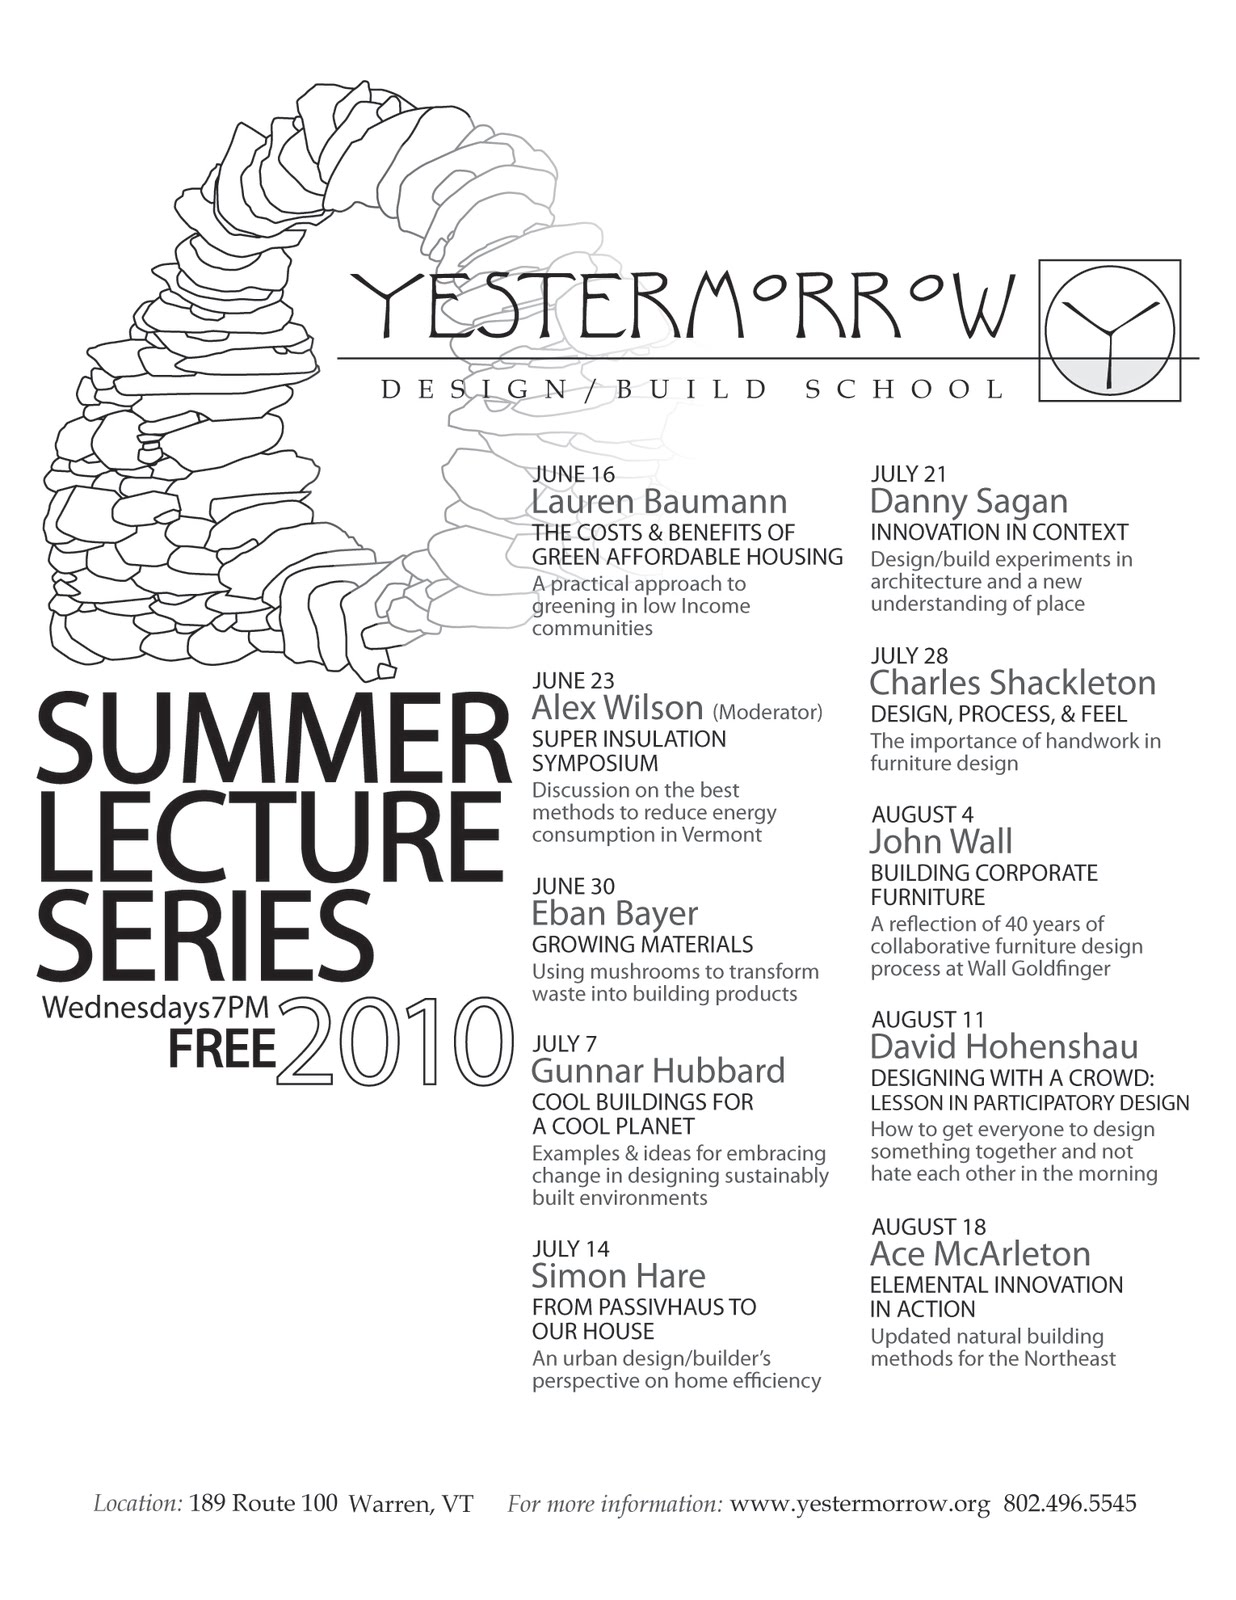
2010 Summer Lecture Series Announced

Please join us for our 10th annual Summer Lecture Series running Wednesday nights June 16 through August 18 at 7:00pm in the Main Studio at Yestermorrow.
For a full description of each lecture and bios for each presenter, please visit:
http://www.yestermorrow.org/june-august-2010-summer-lecture-series/
Click on the poster to open it up and print it out!
Friday, April 23, 2010
New Design/Build Program in Yucatan, Mexico
Yestermorrow is pleased to announce a new partnership with the Yucatan Institute for Sustainability to offer two design/build courses this summer. The Yucatan Institute for Sustainability is dedicated to preserving traditional knowledge and promoting sustainable design through education and research, while involving and supporting the local Maya community. Our vision merges principles of sustainability and alternative energy systems with traditional cultural knowledge to shape the interface of human cultures with their environment. The campus serves as a hands-on, real-world laboratory for experimentation and education. The goal is to provide a center where international scholars from diverse disciplines can work, study, interact, create, and exchange ideas while exploring common themes of sustainability, preservation, and innovation. It also supports the neighboring Maya community of Espita while its members confront the challenges of maintaining their cultural heritage.
Course Overview
The Maya have lived in the dry tropical forests of northern Yucatan for over 3,000 years. Despite the environmental hardships of periodic droughts and thin soils, ancient populations were able to prosper, as the elaborate architecture of their abandoned ancient cities attests. This course frames modern principles of sustainability and ecological design within a broader perspective gleaned from thousands of years of human habitation. Students will learn traditional building and design techniques collaborating with the local Maya community. Students joining this initial season of a new educational venture will literally have a hand in guiding its development as we explore the intersection of traditional culture, ecology, and sustainability. The result will be an unforgettable experience helping to design and build a new center for research and education in a tropical setting.
Course Objectives
Students will complete the course having gained an intimate standing of human-landscape relationships in Yucatan from a millennia – long perspective. The course will illustrate the challenges and advantages to sustainable design in a tropical environment. Students will gain an understanding of the principles of historic conservation and learn traditional building techniques varying from wattle-and-daub and thatching to masonry walls and lime plastering. Finally students will have the chance to help design an educational and research facility completely off the grid. The master planning and design component will shape the direction for future courses.
The two course sessions will be offered this summer:
Session 1: June 14 – July 4
Session 2: July 5 - 25
Tuition for each session is $2200.
Tuesday, April 20, 2010
Yestermorrow and AllEarth Renewables Install 28 Kilowatts of Solar Power
Waitsfield, VT (4/20/10) – Yestermorrow Design/Build School of Waitsfield, Vermont and AllEarth Renewables, Inc. of Williston, Vermont have partnered to install seven AllSun Trackers® on the school’s campus in Waitsfield. Over the course of a year, the 28 kilowatt (kW) photovoltaic array is expected to produce enough electricity to power over 90% of the electricity used in Yestermorrow’s main classroom facility. This initiative is part of Yestermorrow’s master plan to implement and promote renewable energy systems and transition from fossil fuel use.
“Yestermorrow is committed to exploring renewable energy solutions, and part of our educational mission is to provide a demonstration site for different types of systems and technology,” said Yestermorrow’s Executive Director Kate Stephenson. “We’re thrilled that AllEarth Renewables’ power purchase agreement brings this photovoltaic technology within reach of non-profits.”
David Blittersdorf, CEO and president of AllEarth Renewables said, “Financially, it’s a smart decision for Yestermorrow. Our power purchase agreement, which requires only a $1,000 deposit, establishes a fixed price per kilowatt hour for their electricity, enabling Yestermorrow to save money as the cost of electricity rises over the five year term of the agreement.”
The AllSun Tracker is a complete grid-connected solar electric system which consists of photovoltaic panels mounted on poles installed in the ground. The system uses a GPS (Global Positioning System) and a dual axis rotation to keep the solar panels at a perpendicular angle to the sun’s rays throughout the day. This maximizes the amount of light reaching the panels, which in turn maximizes the amount of energy generated, providing as much as 40% more electricity than fixed panel installations of the same size. More than 100 AllSun Tracker solar systems have already been installed, including 36 at the Green Acres Tracker Farm in Hinesburg, Vermont, the largest solar installation to date in the state.
Yestermorrow’s AllSun Tracker installation is located on Route 100 in Waitsfield, VT. The Yestermorrow campus is open to visitors seven days a week and free tours of the solar systems are available with advance reservation (call 802-496-5545).
Monday, April 19, 2010
Interview with John Connell on 30 Years of Yestermorrow
What was your original vision for Yestermorrow?
I wanted to teach the butcher/baker/candlestick maker a method of design-driven construction that would allow them to have well designed homes without the cost/annoyance of an architect.
Did you ever think it’d be around 30 years later?
Absolutely. When I was shopping for a campus (there were several potential parcels that I considered) one of the highest priorities was that it should be a situation that we could grow into for at least the next 100 years. At least....
What’s changed the most about the school over the past 30 years?
Many of us old timers lament the loss of design focus that drove the first decade. I guess this is the inevitable price to be paid for being a leader in green and sustainable methodologies. And maybe the pendulum will swing back now that "green" is as common and credentialed as 2x6 studs. Also, we were involved in bigger structures back then. We always tried to build homes or full scale additions. Here again there has been a trade off. By moving to tiny structures we can service more non-profits and municipalities. Still, I think there's something to be learned by wrestling with a real house and a real client's constraints.
What’s stayed the same?
The people! The school is still the net result of an incredible group of outstanding people. It's these people that generate the school's gravitational pull, bringing in more of the same. While the physical plant is important and our facility helps us attract funds and students - it's our faculty and staff that really make the school. If the campus were foreclosed on tomorrow, I know we could start over in a heart beat. We should never lose sight of this fact. It's the staff, the faculty and the interns that really keep the curriculum fresh and the students coming.
When you led the decision to buy the Alpen Inn property, what did you hope would happen to the campus?
Again, my vision was at least 100 years out and I was hoping we would pioneer some really new and brave design/build directions. The economic realities of such a large property have forced us to settle for something a good deal more conventional than I had dreamed. And yet, I still think in 100 year increments (and even 200 years!) so I'm not the least bit disappointed in what we have accomplished in a mere 30 years. There is nothing keeping us from stepping up to even greater design accomplishments if only we will make that a priority. Our campus is an excellent reflection of where we have put our focus - green methodologies both vernacular and high-tech. I love that about it.
How do you think Yestermorrow has influenced design/build education on a national scale? When we started Yestermorrow there were exactly two design/build curricula in the nation's architecture schools. Today, over half the schools have great shops and ongoing design/build programs. Yestermorrow faculty helped set up and run a handful of those programs and many others took lessons from our early efforts. But we are no longer leading the discussions that take place in that national context. We could do well to tune in. Additionally, I find that there are more design/build offerings at the elementary and middle school level. This is an incredibly important development and an arena we need to pay more attention to. Only be educating our entire population to design basics and visual intelligence will we be able to bootstrap the future of our built environment. The "Solar Age" of the late Sixties and early Seventies taught us that even green architecture that works will be razed if it's unattractive or poorly designed.
What do you imagine Yestermorrow’s next 30 years looking like?
Yestermorrow, like many institutions, is looking at a critical moment in its evolution. Every aspect of residential design and construction is under review as we look at the post-meltdown resource limited future. I would so like Yestermorrow to be a place that looks at things that other institutions can't because of entrenched special interests, routine or bureaucracy. If we could grow a school that combined the qualities of the Atlantic Monthly, Wired and Metropolis magazines, I think we might be headed in a promising direction. As an organization matures, it becomes increasingly difficult for it to persist as an innovative trail breaker. Maybe that phase of Yestermorrow has passed. I think not (see above concerning the staff).
But really the answer to question #5 should be, "Surprise me!"
Tuesday, April 13, 2010
John Abrams Lecture Cancelled
Monday, April 12, 2010
A Note on Solar Trackers from John Norton, Board President
As many of you who drive by the school on Rt 100 may have noticed, there has been some construction activity in the area in front of the school between the wetland and the driveway. Seeing this several members of the community have raised serious concerns about the pending installation of solar photovoltaic trackers at Yestermorrow hard by a scenic highway. I am writing to describe the relevant details of the project and to explain the background of the decision to proceed with this project.
Last year, Yestermorrow was approached by All Earth Renewables (formerly Earth Turbines) of Williston, VT with a very attractive proposal to install solar trackers at the school. In December of last year after deliberation by the Executive Committee of the Board and discussion of the whole board, the school entered into a five year leasing agreement with All Earth Renewables for the installation of eight 4 kiloWatt solar trackers. Due to the site constraints only 7 will be installed. This is enough capacity at our location to cover 90% of the anticipated annual load of the offices, studio, shop, kitchen and dormitory. Under the terms of this lease Yestermorrow has made a nominal down payment and will pay All Earth for its energy use at its current price fixed for five years. At the end of the term of the lease the school may elect to renew the lease, buy the trackers, or have them removed. The agreement is forecast to be cost neutral for the school assuming that our cost of electricity would not have changed over the five years. This lease was signed earlier this year and All Earth has installed the concrete pilings. The project has received a Certificate of Public Good and approval from the Wetlands Division of ANR. The trackers will be installed this week. Under the terms of the lease, if Yestermorrow does not purchase or renew at the end of five years, All Earth will remove the trackers, foundations, wiring and conduit and return the site to its former state.
The site of the trackers was determined by a committee of the board working with All Earth to maximize the energy production of the trackers on Yestermorrow property. Several of the trackers are located in the wetland buffer, the balance are in the meadow just outside the buffer. None are installed in the wetland.
This decision was taken deliberately with the full awareness of the potential for controversy after careful consideration of the project’s cost benefit and relationship to the school’s mission and values and was based upon the following principles:
1) Yestermorrow must take responsibility for its own energy consumption and production, to the extent practical, and it must do so with conservation and renewable energy, in its own backyard, not someone else’s;
2) The project must conform to all federal, state and local regulations and must not adversely affect the ecological values of the site;
3) The project must be as beautiful as the current technology and site conditions permit.
We recognized that in order to proceed with the project with the resources available, this third principle would have to be compromised. Considering the “long emergency” of peak oil and the crisis of climate change, we elected to make those compromises. In the context of the 30 year history of Yestermorrow and a thirty year minimum future these compromises can be revisited in 5 years.
This is a matter on which reasonable people, with full appreciation of all the elements involved, will and do disagree, so I am challenging the Yestermorrow community – board, staff, instructors and friends, to collaborate to confront this challenge now. We see and understand the current state of the art and we now see and feel the price of its limitations, and we will soon have a laboratory in our back/front yard. To a far greater degree than any other institution I can think of, Yestermorrow has the resources to design and build, reject and design and build again solutions which will meet the full challenge of the three principles I outlined above in concert with its mission.
Respectfully,
John “Sucosh” Norton
President, Board of Directors
Yestermorrow Design/Build School
For more on the specs of the AllSun Trackers, click here to download the spec sheet pdf
Wednesday, April 07, 2010
Digital Fabrication Should Be Taken Less Seriously
Tuesday, April 06, 2010
Moving Forward with Semester Program
Wednesday, March 24, 2010
"Smart About Solar" FREE Seminar March 30th
Who: Renewable energy experts with AllEarth Renewables (formerly Earth Turbines), a Williston-based company specializing in the design, manufacture and installation of grid-connected, residential-scale wind and solar electricity generation systems.
What: A free 'smart about solar' presentation titled "Surviving and Thriving in an Uncertain Energy Future."
When: 7:00 - 8:30 p.m., Tuesday, March 30
Where: Main Studio, Yestermorrow Design/Build School, 189 Route 100, Warren, VT
How to attend: Please RSVP to events@allearthrenewables.com or call Meghan Dewald at 802-872-9600, ext. 111.
Monday, March 22, 2010
Students build new counter for the Savoy Theater
Yestermorrow's Woodworking Intensive students recently completed a new concessions counter for the Savoy Theater in Montpelier, VT. The theater, recently under new ownership, is undertaking a series of renovations which started with the installation of the new cabinets and countertop. The Woodworking Intensive students built the project during the one week Cabinets Unlimited portion of their 10-week curriculum, led by instructors Larry Jacquette and Peter Buley.
Monday, March 15, 2010
YM instructor's recent article in Home Power magazine
Sunday, March 14, 2010
Spotlight on: Masonry Design/Build in Italy- July 2010

We're excited about a new course this summer offered by longtime instructor Mac Rood. We'll be bringing a group of up to 15 students to the abandoned village of Ghesc in the northern mountains of Italy.
This three week course will offer students experience in preservation, restoration, and adaptive re-use of historic vernacular masonry buildings in the Piedmont region. The site is the abandoned village of Ghesc, near Domodossola. Students will analyze and document existing structures and devise strategies and designs for the re-use of selected buildings while maintaining their historic features. Studio design time will be supplemented with hands-on construction on projects within the village. Field trips off-site, guided by an architectural historian, will be scheduled to supplement the main work of the course.
This course, taught in English, is open to students of all ages with an interest in architecture, historic preservation and masonry construction. Our purpose is to promote an appreciation of building methods and designs particular to this region, and to imagine how these buildings can be put back into use for another 500 years. Preservation and adaptive re-use of buildings capable of lasting for centuries is the essence of sustainability. The construction project will give students exposure to masonry and timber construction techniques, working under the instruction of local masons and Yestermorrow instructors. Studio time will allow students to individually explore strategies for re-use of these buildings. Great food and exquisite views of the surrounding Alps are a bonus of the course. Food and lodging are included in the tuition price of $2995. Students are responsible for their own travel to the site.
For additional information click here.
Registration for this unique course is open through June 18th. REGISTER NOW!
New Yestermorrow Video
Check it out at http://healthyliving.msn.com/default.aspx?section=video&contentType=video&contentId=98&source=MSNeditorial.
Thursday, February 25, 2010
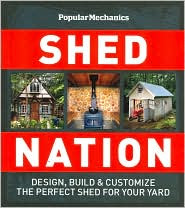
Shed Nation- Coming to a Bookstore Near You
Tuesday, February 23, 2010
Wondering how to help in Haiti?
Natural Building Network is helping to coordinate skilled natural builders with relief organizations. NBN does not directly manage such efforts, but help coordinate skilled people with relief organizations such as Builders Without Borders, Engineers Without Borders , Groundswell International, Permaculture Haiti and the Permaculture Relief Corps. Interested in getting involved? Email NBN director of events Max V. Jensen at max@nbnetwork.org. If you have natural building or permaculture expertise and would like to donate phone or email consultation time to organizations supporting rebuilding efforts in Haiti and elsewhere please click here. If you have a high need project that could use this list please contact us at rebuild@nbnetwork.org.
Colorado Haiti Project is looking for structural engineers.
There is also a one-day workshop on Rebuilding Sustainable Communities in Haiti after the January 12 Earthquake being held on April 9, 2010 in Boston. Contact The Center for Rebuilding Sustainable Communities after Disasters (CRSCAD.
Last Chance for Scooter Raffle Tickets
IT COULD BE YOURS!!
Purchase your raffle tickets for a chance to win a 2008 YAMAHA VINO 125 SPORTThe specs:
· Up to 96 miles per gallon (EPA rating)
· 124 cc 4 Stroke Engine, 1.2 gallon tank
· Great for commuters, students or professionals
Tickets are $10.00 each or 6 for $50.00
Purchase your raffle tickets online through our secure donation site. Be sure to specify "scooter raffle" in the memo line and include all of your contact information so we can get in touch if you are the WINNER! Winner will be drawn March 6, 2010.
ALL PROCEEDS BENEFIT YESTERMORROW'S SCHOLARSHIP FUND
Monday, February 22, 2010
Sign Design Competition
Yestermorrow is announcing a design competition for a new sign for our driveway entry. Our existing sign has seen many good years, but is starting to deteriorate and we are looking for a new look!
The winning design will be constructed in summer 2010.
What we’re looking for:
- Visibility and legibility – for cars driving by at 50 mph, visible day and night
- Beauty – exemplifying Yestermorrow’s unique design aesthetic
- Durability – low maintenance
- And a good first impression for the school
The details for permitting by the town of Waitsfield:
- Total square footage not greater than 16 s.f.
- Supports cannot add more than 2’ to the width or height
- Not taller than 15’ high
- Not less than 15’ from the edge of the road (*unless existing foundation is used and sign is only being “replaced”)
- Must not obstruct the view of cars entering or exiting the driveway
- Lighting must be downlit, shielded and directed onto the surface of the sign with no glare. No neon or flashing lights. (Assumption is that lighting will be solar powered, so any associated components must be included in the design)
To submit a design for the competition:
Deadline: April 1, 2010
Submit documents via email to: kate@yestermorrow.org
Submittal must include dimensioned sketch of sign, site plan showing relationship to Rte 100 and driveway, materials list and rough budget estimate.
The winning design will be submitted for permitting by the Town of Waitsfield and constructed over the summer of 2010 to celebrate Yestermorrow’s 30th anniversary! The winner will receive a gift certificate for a 1-week Yestermorrow class valued at $750 AND the great feeling you’ll get every time you drive by and see that awesome new sign!
A view of our current sign:
Join us at NESEA's Building Energy 10 Conference
To get your free pass, register online before March 5 at noon.
Here’s how:
Go to www.nesea.org/buildingenergy and click on “Conference Registration.”
When prompted, enter the promo code GUEST_PASS_TS
Finish the registration and receive an email confirmation. Print your confirmation and bring it to our registration lobby at the Seaport World Trade Center on Thursday, March 11. Enjoy the show!
Thursday, February 18, 2010
February E-Newsletter
This month's features include:
- 30th Anniversary
- Yestermorrow Goes Solar
- Woodshop Improvements
- Thank You Forbo
- Featured Class: Renovation
- UVM Summer Courses
- Connect With Yestermorrow
Tuesday, February 16, 2010
Alumni Featured in Deep Energy Retrofit Case Study
This great case study features two Yestermorrow alumni in a Massachusetts Department of Energy Resources- RESIDENTIAL CASE STUDY
(online at Deep Energy Retrofit, Westborough, Mass. with photos)
The deep energy retrofit of a house in Westborough stands out as an example of how an owner’s individual motivation and the historic nature of a building can shape and challenge an extensive retrofit. Owner Caroline Fisher, a designer, did not pursue the home’s retrofit so she could benefit from the anticipated energy savings. Rather, she was motivated by her belief in the social value and marketability of an energy-efficient home. Fisher noticed that certain homes within the community frequently changed ownership. This led her to think about the features that make some homes more comfortable to live in than others, which led her to classes in super-insulation at the Yestermorrow Design/Build School in Vermont. There she learned that an energy-efficient home not only saves energy, but also creates a home that is comfortable, quiet, and healthy — a wonderful home to live in. Fisher’s Westborough house is an early 19th century Greek Revival antique. This made it a challenging project that required innovative and creative construction techniques. However, Jay Hartnett, the builder for the retrofit, did not have experience in energy retrofits and needed to be convinced of the value of super-insulation. On Fisher’s recommendation, Hartnett took a class at Yestermorrow, where he learned about the inefficiencies of standard insulation, as well as the money-saving benefits of closed-cell foam. Super-insulating the antique home was not an easy task due to the construction history of the house. Harnett installed two layers of rigid foam insulation to the back half of the house. On the front half, he added extra space to the wall cavity and blew in cellulose insulation. He then had to reframe the windows and doors to accommodate the additional insulation. Last, he attached the clapboard siding. Despite the complexity, Harnett has been eager to work on another super-insulation retrofit ever since he finished the project. The project was completed in the summer of 2009. Fisher has put the newly retro-fitted house on the market. She hopes a new owner will soon enjoy the comfort and benefits that this energy-efficient home offers.
ENERGY-EFFICIENCY SPECIFICATIONS
WALLS: R-40 rigid foam & blown-in cellulose insulation
ATTIC: R-60 insulation (28’’ R-100 in gables)
BASEMENT CEILING: Soy foam insulation
WINDOWS: Pella triple-pane, U-0.26
HEATING & COOLING:Heat-recovery ventilation system for forced hot-air distribution system
LIGHTING: Compact fluorescent
APPLIANCES: ENERGY STAR refrigerator & dishwasher
Friday, February 12, 2010
groSolar and Yestermorrow Partner to Provide Solar Seminars
Beginning in March 2010, Yestermorrow will host free “Solar Made Simple” educational seminars for the general public, to be held on the first Thursday of every month at the school’s Waitsfield campus on Route 100. The seminars, led by groSolar representatives, will provide an overview of solar power, including a review of Yestermorrow’s solar system and tips on how state grants and federal tax credits can help pay for a system. The seminars will also cover guidelines for assessing whether a home or business is right for solar, along with a preview of the long-term savings in utility costs property owners can expect from solar.
Upcoming seminars will be held from 6:00-7:00pm on March 4, April 8, May 6 and continuing throughout the year on the first Thursday of each month.
Interested homeowners are encouraged to bring a copy of recent utility bills as well as photographs of their properties if interested in discussing solar in more detail with groSolar representatives.
“groSolar treats most of our marketing outreach as education, so this is a great partnership,” said Gaelan Brown, Vice President of Marketing for groSolar. “groSolar is a big supporter of Yestermorrow’s mission, and we’re thrilled to help bring solar power to their operations and community outreach.”
groSolar recently completed the installation of a solar hot water system at the Yestermorrow Design/Build School’s campus. The system provides hot water for use in the kitchen, showers, and sinks for the School, which hosts over 1,000 students each year from around the country. The system is designed to provide an average of 150 gallons per day of hot water, with a storage capacity of 240 gallons. The panels are estimated to produce 100,000 BTUs per day, saving more than 400 gallons of propane per year and reducing Yestermorrow’s fossil fuel use by approximately ten percent.
”Yestermorrow is pleased to have this opportunity to partner with groSolar to help people understand their energy options in solar power. Solar systems are a clean, sustainable energy solution to reduce fossil fuel use, and an investment in solar is one of the wisest energy decisions people can make for the long term,” said Kate Stephenson, Yestermorrow’s Executive Director. “Domestic hot water is the second highest energy cost in a typical household. A solar hot water system can provide enough energy to meet 70% of a home’s annual hot water needs, even in cold climates.”
Yestermorrow’s solar hot water system was funded in part by a Vermont Community Climate Change grant.
The Yestermorrow campus is open to visitors seven days a week and free tours of the solar hot water system are available with advance reservation (call 802-496-5545).
Friday, February 05, 2010
Many Thanks to Forbo!
Thursday, February 04, 2010
30th Anniversary Logo Competition Winner
Monday, February 01, 2010
Concrete Decor features Fabric Forming Instructors
This month's issue of Concrete Decor magazine includes a feature article on the topic of Fabric Forming, with references to Yestermorrow instructors Sandy Lawton and Kyle Bergman. The story also includes images of the class project from the 2008 Dominican Republic Design/Build project which also featured the use of fabric forming. This innovative construction technique is taught in very few schools, and Yestermorrow is excited to be one of the locations of a week-long course and a demonstration project. Started in the summer of 2009 and scheduled to be completed by courses over the next two years, Yestermorrow's concrete cabin will provide housing for students as well as a demonstration of the technology and its diverse applications in walls, beams and roof panels.Yestermorrow's 2010 class "Innovations in Fabric Forming with Concrete" will be held June 27 through July 2nd. Tuition for the course is $750.
You can read the whole article online at: http://www.fab-form.com/news/media/concrete_decor_jan_2010.htmlYM alum featured in Yale Daily News
Monday, January 25, 2010
MLK Day of Service Project
Yestermorrow's Americorps member Jose Galarza organized a volunteer project today for the national Day of Service. We worked at the Vermont Foodbank at Kingsbury Farm right down the road from Warren, helping them renovate the farmhouse, and creating a farm office. Today's project was to demolish a closet and create stairs to access the basement from the new office. We got a lot done- thanks to volunteers Robert Riversong, John Stephenson, Jordan Diez, Nick Salmons, Jose Galarza and Nils Shenholm (pictured above with the new stair).
Dominican Republic class builds children's park for Pueblo of Samana
This just in from instructor Kyle Bergman whose Dominican Republic Design/Build class wrapped up last Friday 1/22."Hi all,
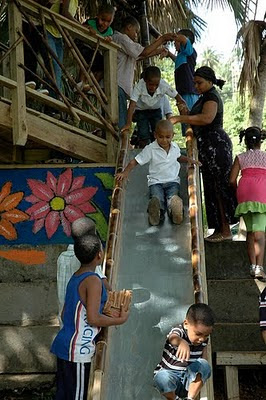
A quick snapshot of the 2010 Dominican Republic Design Build Class. This was another adventure and a successful project. We designed and build a children’s park for Pueblo of Samana – which is 45,000 people strong. There has not been a children’s park in the town since the early 60’s. Many of the children there have never been on a slide.
We transformed a former dog fighting ring into a kid's park, with a tree house, hopscotch, a slide, murals, sculptural bamboo gates all in a very shady part of the main green in the center of town. We had our challenges beginning with the rain and then a backhoe (trying to deliver materials) knocking down one of our existing walls and a few trees ( a good opportunity to redesign), electricity going on and off, a 7.0 earthquake 197 miles away, stop orders by different political factions one with guns and guys in military wear – but the Mayor came each time and we got the go ahead to keep pushing to finish. The last night we worked until dark and then had a candle light rooftop Yestermorrow awards ceremony followed by dancing at the local bachata place and then came back next morning at 7:00 to finish and clean up before the 10:00am dedication ceremony. This was all topped off with Whale Watching during our final afternoon.
Kyle"
Check out some images of the class and final project in our Picasa gallery
Monday, January 18, 2010
A little treehouse in the woods
A few years ago Harry and Will Reynolds (father and son) took the Treehouse Design course at Yestermorrow led by John Connell. They took their plans back to their home in Lincoln, VT and built it together over three summers. It’s now heated, wired, insulated and finished and rented out as a bed and breakfast spot for folks looking for an unique lodging spot. The treehouse is very quiet and perched on four maples in a blanket of ferns. Access is by a ramp 50 ft. from the main house. The loft has a queen sized futon and there is a single bed on the main floor. It also has a comfy reading chair that rocks and a porch. Private bath and shower in the main house. Their treehouse is rented out through the website http://www.airbnb.com/ where it’s been ranked in the top 40 sites worldwide and they have hosted guests from as far away as England and Australia.Friday, January 15, 2010
Instructor Andreas Stavropoulos Featured in Modern House Blog

Is Adding On Really the Answer?
Your Home-- Is Adding On Really The Answer?
When I was apprenticing as a carpenter, I got to work on some really great additions. Often they were new family-friendly kitchens with tons of counter space, a place for the kids to do their homework, and with casually elegant family rooms off of them. Usually they had two story banks of windows, maybe a fireplace, ambient and task lighting, clear maple flooring… welcoming wonderful spaces. They were grand -- the kind of space we all seem to want to live in these days.
Unfortunately, we’ve been seduced by all those glossy magazines. I’m sure if the people who live in those pages have problems, they’re the elegant kind -- like having been invited to two dinner parties with fascinating guests on the same night. The magazines want us to believe that we need more space.
The underlying message is that more space means there’s a place for everything. Then our house won’t be so cluttered and our mornings will be calm, the kids won’t fight about who’s got who’s mittens because they’ll each have one of those Martha Stewart-style wicker baskets, and they’ll always put there stuff there as soon as they come home. I’ll be able to enjoy that second cup of coffee in the morning, and maybe even glance at the paper instead of playing referee.
This is how we get seduced. The problem is that rarely is an addition the most elegant solution to the challenges of our house. Often the more sensible (and affordable) option is to renegotiate our existing space. The problem with adding on the “aint it grand room” is that it can easily wreck a house. The rest of the house is demoted because it’s dwarfed by the grandeur of the addition. Sometimes an addition is in harmony with its potential, in which case I say, let the excavators roll. But too often it can be like too much water on that precious seed, and you end up with a soggy mess.
Now the “old” part of the house looks just that way -- rooms that were a decent size seem stingy in relation to the “ain’t it grand room,” and they become lonely, forgotten spaces. Lonely, empty rooms and grand additions can suck the life out of a house. They’re also wasteful; in the age of climate change and peak oil, we’re not going to be able to afford to heat these spaces. Small will be appreciated more and more as beautiful; the magic lies in letting it breathe and feel spacious. Gargantuan additions and lonely, empty room are the antitheses of the homey-ness we so desperately need to nourish us and provide refuge so we have more to share with the world.
Still think you need more space? Could be. But the next step isn’t to start planning an addition. The next step actually is to make a list of everything you need and want -- a wish list. Don’t even think about how to achieve it. Then it’s time to get an as is picture of your house and lot. What do you already have, and how are you using it. Then it’s time to play! Draw, scribble, sketch. How can things be re-organized or rearranged to provide you with what you need. Re-imagine the space you have.
Most of the time, we discover that if we rework the existing space, we need much less addition (if any) than we anticipated to satisfy our wish list and maintain the integrity of the house. Compromise is the magic element, but it can be hard to do with visions of dream homes dancing in our head.
So as you imagine your home’s next iteration, think inside the house! There are so many delightful, sustainable ways of transforming a house into a home. And many times, those options are already available under your already built roof. If you listen very carefully your house may even tell you how. Greenspeed!
Moneca Kaiser is a trained carpenter, designer, writer, student of eastern philosophy and owner of Moneca Kaiser Design Build. www.mkdesignbuild.ca
Tuesday, January 12, 2010
Looking for a Cabinets Unlimited project
Here's a great opportunity- we're looking for a client for our Cabinets Unlimited class coming up in March. This is a one week section of the Woodworking Intensive program, and it's a great opportunity for someone who's looking for an unusual cabinet for their home. Here's the course description: "This class pushes beyond where Basic Cabinetry leaves off. We'll cover more advanced techniques such as raised panel doors, tambour, intricate moldings, inlay, bentwood, and more. The general approach will be the same as with the original class, covering techniques relying on basic shop equipment like the table saw and router. But we will really push the limits of what these tools can do and open up a whole new world of possibilities as we work on a group project for a real client."As the client for this project, you'd be responsible for the cost of all materials including wood, hardware and finishes. Our instructors will work with you to design the cabinet and it would be ready for installation in mid-March, and you'd need to be able to pick it up at Yestermorrow and install it yourself.
If you're interested in potentially being a client for the cabinets unlimited class, please email Woodworking Intensive Program Director peterbuley@gmail.com with an idea of what you're thinking of. We will review the requests we receive and choose the project which is most appropriate for the scope of the class.