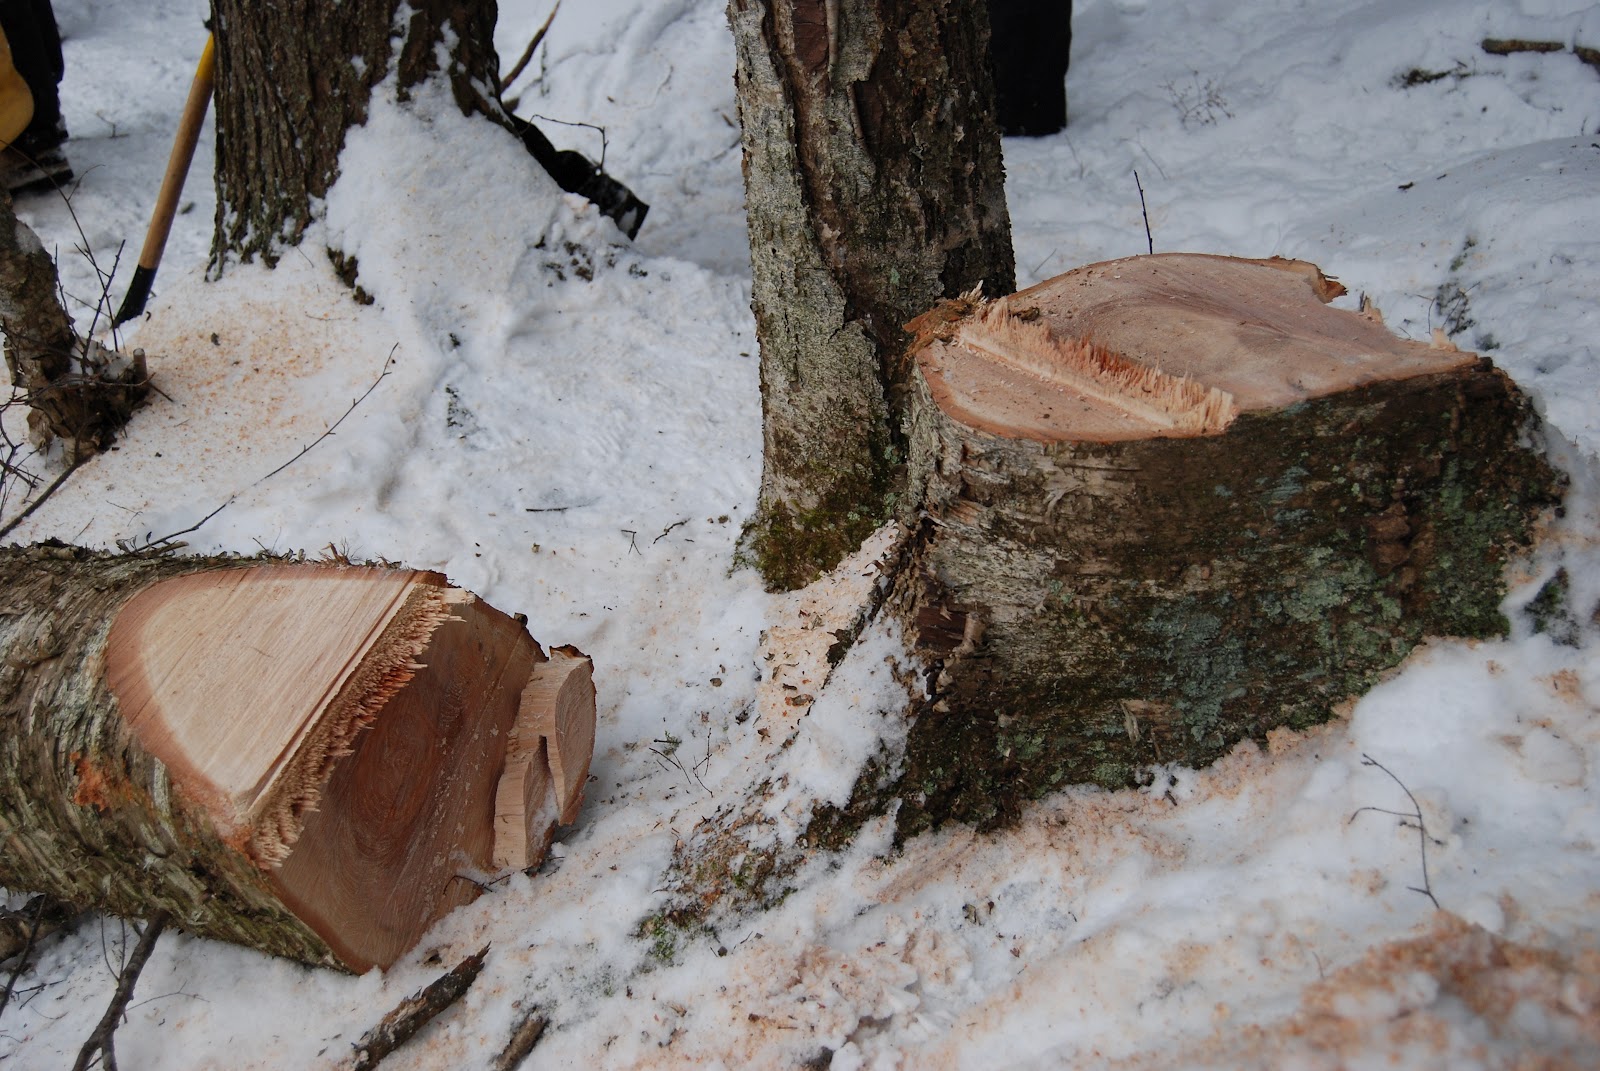
The story of the oak beams of Oxford’s New College is
helpful in rethinking design as a part of a larger process. Gregory Bateson
tells how a maintenance man at the school found that the large beams that
spanned the dinning hall were riddled with beetles. In the search for oak beams
of that size the forester who managed the school's forestry endowment was called
in. When told the problem he replied that he’d been waiting to be asked for the
trees, as “everyone knows that in about five hundred years oak beams get beetlely.” It turned out that acorns had been planted when the school was built to supply the
replacement beams. Bateson’s comment is “That’s the way to run a society.”Monday, April 23, 2012
Rethinking Design
The story of the oak beams of Oxford’s New College is
helpful in rethinking design as a part of a larger process. Gregory Bateson
tells how a maintenance man at the school found that the large beams that
spanned the dinning hall were riddled with beetles. In the search for oak beams
of that size the forester who managed the school's forestry endowment was called
in. When told the problem he replied that he’d been waiting to be asked for the
trees, as “everyone knows that in about five hundred years oak beams get beetlely.” It turned out that acorns had been planted when the school was built to supply the
replacement beams. Bateson’s comment is “That’s the way to run a society.”Sunday, April 22, 2012
Yestermorrow Collaboration Opportunity
Thursday, April 12, 2012
Connecting to the Designer Within: An Architect’s Immersion into Woodworking
| At work on a small-scale design/build project. |
- You get to work with wood and, by extension, forests, trees, lumber mills, micro- (and macro) loggers, lumber yards, and in wood shops with other woodworkers.
- You get to design and build! This process is truly precious to designers because of the conversation between materials and concept. I’ve been blown away at how “design opportunities” (read: “Oh sh*t I just cut this board too short!”), while initially frustrating, can lead to such a rich and sometimes unexpected end product. It’s truly exciting.
- A direct cousin of 2, you get to use your hands all day long. The peacefulness of using a chisel or a hand plane is pretty much unparalleled. Even though you may casually drink 5 cups of coffee throughout the day, you’ll still fall into bed exhausted at the end of it.
- It may have been Rem Koolhaas who said something along the lines of: “Architecture happens in elephant time while all those outside of architecture expect it to happen in rabbit time.” Yeah, yeah, Rem. We get it. But the beauty of woodworking is that is can and often does happen in rabbit time. This does wonders for the psychological well-being of those involved (read: It won’t take you three years to produce something that is so watered down by value engineering that it barely resembles the original beauty of the object you designed).
- You get to smell the difference between walnut and butternut when ripped on the table saw, and in that moment you’ll realize: I love this.
| Hand carving on a shave horse |
Thursday, April 05, 2012
Permaculture: unpacking design with ecology
The cornerstone of my Design/Build internship with Yestermorrow is choosing six weeks of courses from a rich and eclectic catalog, everything from building yurts to designing forest gardens. It was a real struggle for me to choose; I would literally take every offering—but I can’t.
Looking at the available courses, I eventually concluded that my “goal” was to become a better designer. Admittedly I didn’t know exactly what this meant. Drafting? Sketching? Organizing and utilizing space for efficiency? Aesthetics? Comfort? Admittedly I still don’t have a clear idea, but I’d guess that most designers spend a lifetime figuring it out.
Luckily I’ve fallen in love with the process of “figuring it out.” So far I’ve manipulated space and ideas, in diverse shades, intensities, and materials—from houses to paper to landscapes. I’ve found that it all comes back to choice—asking what to think about and how to think about it, playfully, with flexibility and confidence. A house can look like almost anything—a box, a passive solar rectangle, or, in Paul Hanke’s case, a dragon. Seeing there is no shortage of options, the heart of design lies in the process, because at the end of the day we have to make a choice—and then create something. Maybe design is exactly that: a process for distilling and focusing a world of possibilities into a single point, so that we can sit in a chair, have a roof over our heads, and interact with the world (and stop designing!).
The Permaculture Design Certification Course is providing me with an especially cogent ecological lens for informing this process. Simply put, we humans are merely features within a much broader environmental dance—with water, changes in terrain, soil, wildlife, celestial mechanics, and the many other feature of our ecology. Anything that we build will be subject to this context—a chair lives within a particular house, on a particular street, in a particular bioregion, not in a vacuum. Permaculture encourages us to deeply and carefully observe our environment so that we can design from it rather than against it. I’m already discovering that ecology can inform and direct design, rather than the other way around.
Speaking of which, I need to get back to designing maps, landscapes, and trees of colored pencil. I’ll design another blog entry soon.
Monday, March 26, 2012
March Madness, Yestermorrow-Style
| Ben Cheney, Woodworking Certificate instructor, plays Dave Warren, Facilities Manager. |
| Dave and Ben go hunting for the ping-pong ball. |
Monday, March 12, 2012
Yestermorrow at NESEA
On Wednesday, Kate and instructor Bill Reed presented "Whole Systems in Practice, in Place: Where Do You Fit In?" Focusing on Yestermorrow's ongoing master planning process, they discussed integrating design processes, and the importance of shifting attention from technical to living systems and from the project to the place and the living systems that sustain it.
On Thursday, Kate and instructors Ace McArleton and Jacob Deva Racusin presented "Energy Performance of Natural Building," examining the building science behind modern straw bale, timber frame, and plaster construction. Using case studies of single-family residences in the Northeast, they presented the findings of thermodynamic and hydrodynamic research, and how natural building techniques fit into a high-performance building portfolio.
We also set up a booth in the trade show, where we talked with a steady stream of builders, architects, energy scientists and developers--including former and upcoming students who stopped by to say hello. Yestermorrow was one of only two schools represented on the trade show floor, and our shave horse and various wooden furniture definitely stood out in an exhibit hall predominantly filled with renewable energy systems and building component manufacturers. But the biggest conversation-starter of all was our willow-ribbed canoe, which helped demonstrate Yestermorrow's focus on experiential learning (and even generated some raffle ticket sales!).
![]() |
| Katrin Klingenberg and the Passive House Tour at the Yestermorrow booth. |
Between the four of us who attended NESEA, we must have had several hundred conversations about the Yestermorrow experience, various courses offered, and the school's integrated design/build approach to a problem-solving for a future with limited resources. Even more than these casual conversations, however, the Yestermorrow-affiliated presentations generated excitement about the school's mission and teaching work. May that excitement continue!
Tuesday, March 06, 2012
All About Presentation
Pecha Kucha, (pronounced "pe-chahk-cha") is the Japanese word for "chit-chat." It's a style of presentation in which the presenters get 20 slides to show and 20 seconds to talk about each slide.
With only 6 minutes and 40 seconds to get your idea across, the format keeps the presentation short, concise, and visually interesting.
Above is a video of the third in the series of Pecha Kucha Nights held in Montpelier, Vermont sponsored by Yestermorrow Design/Build School and Transition Town Montpelier. This Pecha Kucha centered on the theme of "A World Without Oil."
Recently the staff and interns at Yestermorrow had our own Pecha Kucha, where we each presented on a topic of our own choosing. It made for an entertaining and informative time. I highly recommend Pecha Kucha as a template for any orientation-style activity, as it is a great way for members of a group to get to know one another.
Wednesday, February 29, 2012
Come On People Now...
Tuesday, February 28, 2012
Small Spaces, Big Ideas...
Introducing The Tiny House! Built by former Yestermorrow student and wood shop intern Gillian Davis.
Gillian designed her tiny house at Yestermorrow's Home Design class and, over the course of 2011, built the structure using a variety of recycled and surplus materials. An experiment in creating an affordable yet comfortable space without being tied to a specific location, the tiny house is truly a home that can go anywhere.
Come check out Gillian's house in person or sign up for the Home Design Class or the Tiny House Design/Build Class to design and build your very own tiny house!
Friday, February 24, 2012
Semester Program Tiny House on inhabitat
Exciting Design Opportunity for all Designers!
This invitation just in from our Master Planning Core Team…
The Master Planning Core Team has authorized the formation of a Design Field Team. This volunteer group is needed to explore, articulate and demystify "design" as it is found at the Yestermorrow Design/Build School. The primary focus will be architecture and "built form" but all other areas of design and design theory may be entertained.
Projects and other design topics addressed will be selected from those brought by others or independently taken up by the Design Team from within. Findings will be updated continually on the Yestermorrow web site and also published through venues outside the school.
WHY a DESIGN TEAM?
From its inception, the Yestermorrow School has been a different sort of design school - it is a design/build school. Smaller and more nimble, it can respond more quickly to developments and emerging trends in the design world. But in order to remain meaningful, the design curricula and the resulting buildings must be understandable to everyone connected with the school. This means students, faculty, staff, and even the occasional visitor should have access to an explanation of the design thinking behind the school's appearance.
There is currently a healthy spectrum of design being practiced at Yestermorrow, with different goals and priorities. To encourage synergies and allow them to coexist elegantly, they must be understandable. These are the two critical services the Design Team will bring to the school:
1. Design Conversation
2. Critical Dialogue
The Design Field Team's project specific reviews, or white papers, will address the following:
· Form and Aesthetics - Content
· Form and Aesthetics - Coherence
· Design Intention - Design and Process Principles (master plan)
· Program - definition and degree of success
· Feasibility and craft (buildability)
· Resource Efficiency
· Context - physical
· Context - cultural & historical
· Compliance - codes and other self-imposed rules
· Conclusions - Strengths
· Conclusions - Limitations
Considerations may be added or eliminated at the will of the team.
If you're interested...
The Design Field Team (aka: The Design Amigos) will meet regularly to discuss planned school projects and other design topics. The Team will not have authority to block or promote any project, rather it intends to become a respected voice in the broadest conversation possible about design.
Conventional and online meetings will take place no less than once a month to support ongoing discourse around various design initiatives. In the spirit of inclusion, a wiki will be created to give larger numbers access to the design conversations (i.e. Foswiki , Twiki, etc).
· Any and all members of the Yestermorrow community interested in working on the Design Field Team are urged to submit a written application.
· Due to the importance of written communication in this undertaking, there will be no personal interviews.
Selection will be blind and based entirely on the written applications. Download the application and send it via email to outreach@yestermorrow.org.
Applications will be reviewed on a rolling basis, but please send in your responses ASAP so that we can get this team rolling!
Thursday, February 16, 2012
Skillsharing at Yestermorrow
"So, what do you guys do at night?" Well, some nights we share. Skills that is.
This week, our woodshop intern, Patrick Black, shared his Shaolin Kung Fu practice with an eager group of students and interns. We cleared out the main studio and practiced our horse stance, eagle claws, and snap kicks. Turns out, Kung Fu roughly translates to "hard work," and it certainly was! We worked up a sweat, followed with a beer and some clips from Crouching Tiger Hidden Dragon.
Moving from Woodlot to Woodshop
| The class prepares to haul freshly-cut yellow birch logs back to the center of campus. |
| And those same yellow birch logs, after a pass through Nick's Wood Mizer mill. |
| Green wood being shaped into the leg of a ladderback chair. |
Tuesday, February 14, 2012
Master Planning Update
First, we want to thank everyone who sent feedback in November in response to the design we presented at the faculty meeting and board meeting. The Core Team (made up of Kinny Perot, Robin Morris, John Connell, Gillian Davis, Kathy Meyer and myself) has met almost weekly since then to address some of the questions that were raised, to gather more data, and to meet with the Waitsfield Design Review Board. Getting their initial feedback helped us to understand the permit process and where we needed to focus our efforts going forward.
We certainly haven’t answered all the questions – this is an ongoing and iterative process – but we’ve made a lot of progress. Our goal right now is to get a zoning permit application together to submit to the town in April. To do that, we’ve hired experts to support us in additional surveying, CAD work, and storm water system design. Then next up will be additional design and permitting for wastewater and Act 250. While we certainly don’t want the whole process to be permit driven, we do know that we need to have these permits in place in order for us to start construction on any campus projects, and we are hoping to complete a small greenhouse project this summer. Additional planning and design work will continue through the spring, summer and fall as we get into a higher level of detail on many of the different aspects of the campus design.
In terms of phasing and priority, the first projects on our list are semester program classrooms and lodging, so that we can bring these new programs onto our campus. Also at the top of the list is replacing our intern housing. We’re hoping that many of these projects can be designed and built by students.
The focus of our work in 2012 will be to continue to iterate and develop our campus design, and lay the groundwork through permitting and strategic planning to start to raise funds to realize our long term vision for Yestermorrow.
For more information about our master plan and process, I encourage you to check out the blog we’ve created specifically for sharing notes and documents at http://ymmasterplanning.blogspot.com, specifically created to keep the entire process transparent and inclusive. John Connell and I hosted a webinar on February 22nd to share the plans and answer questions from the Yestermorrow community. You can watch a recording of the presentation and Q&A online (it's just over an hour long).
As always, if you have questions about our master planning process and how we’re moving forward, please don’t hesitate to contact me.
Kate Stephenson, Executive Director
Tuesday, February 07, 2012
Core 77 Features Yestermorrow
We were psyched to see a great post on the Core77 blog last week about Yestermorrow and our alternative approach to design education.Check it out at http://www.core77.com/blog/education/alternative_design_education_the_yestermorrow_designbuild_school_21644.asp